Granville Park, Aughton, L39
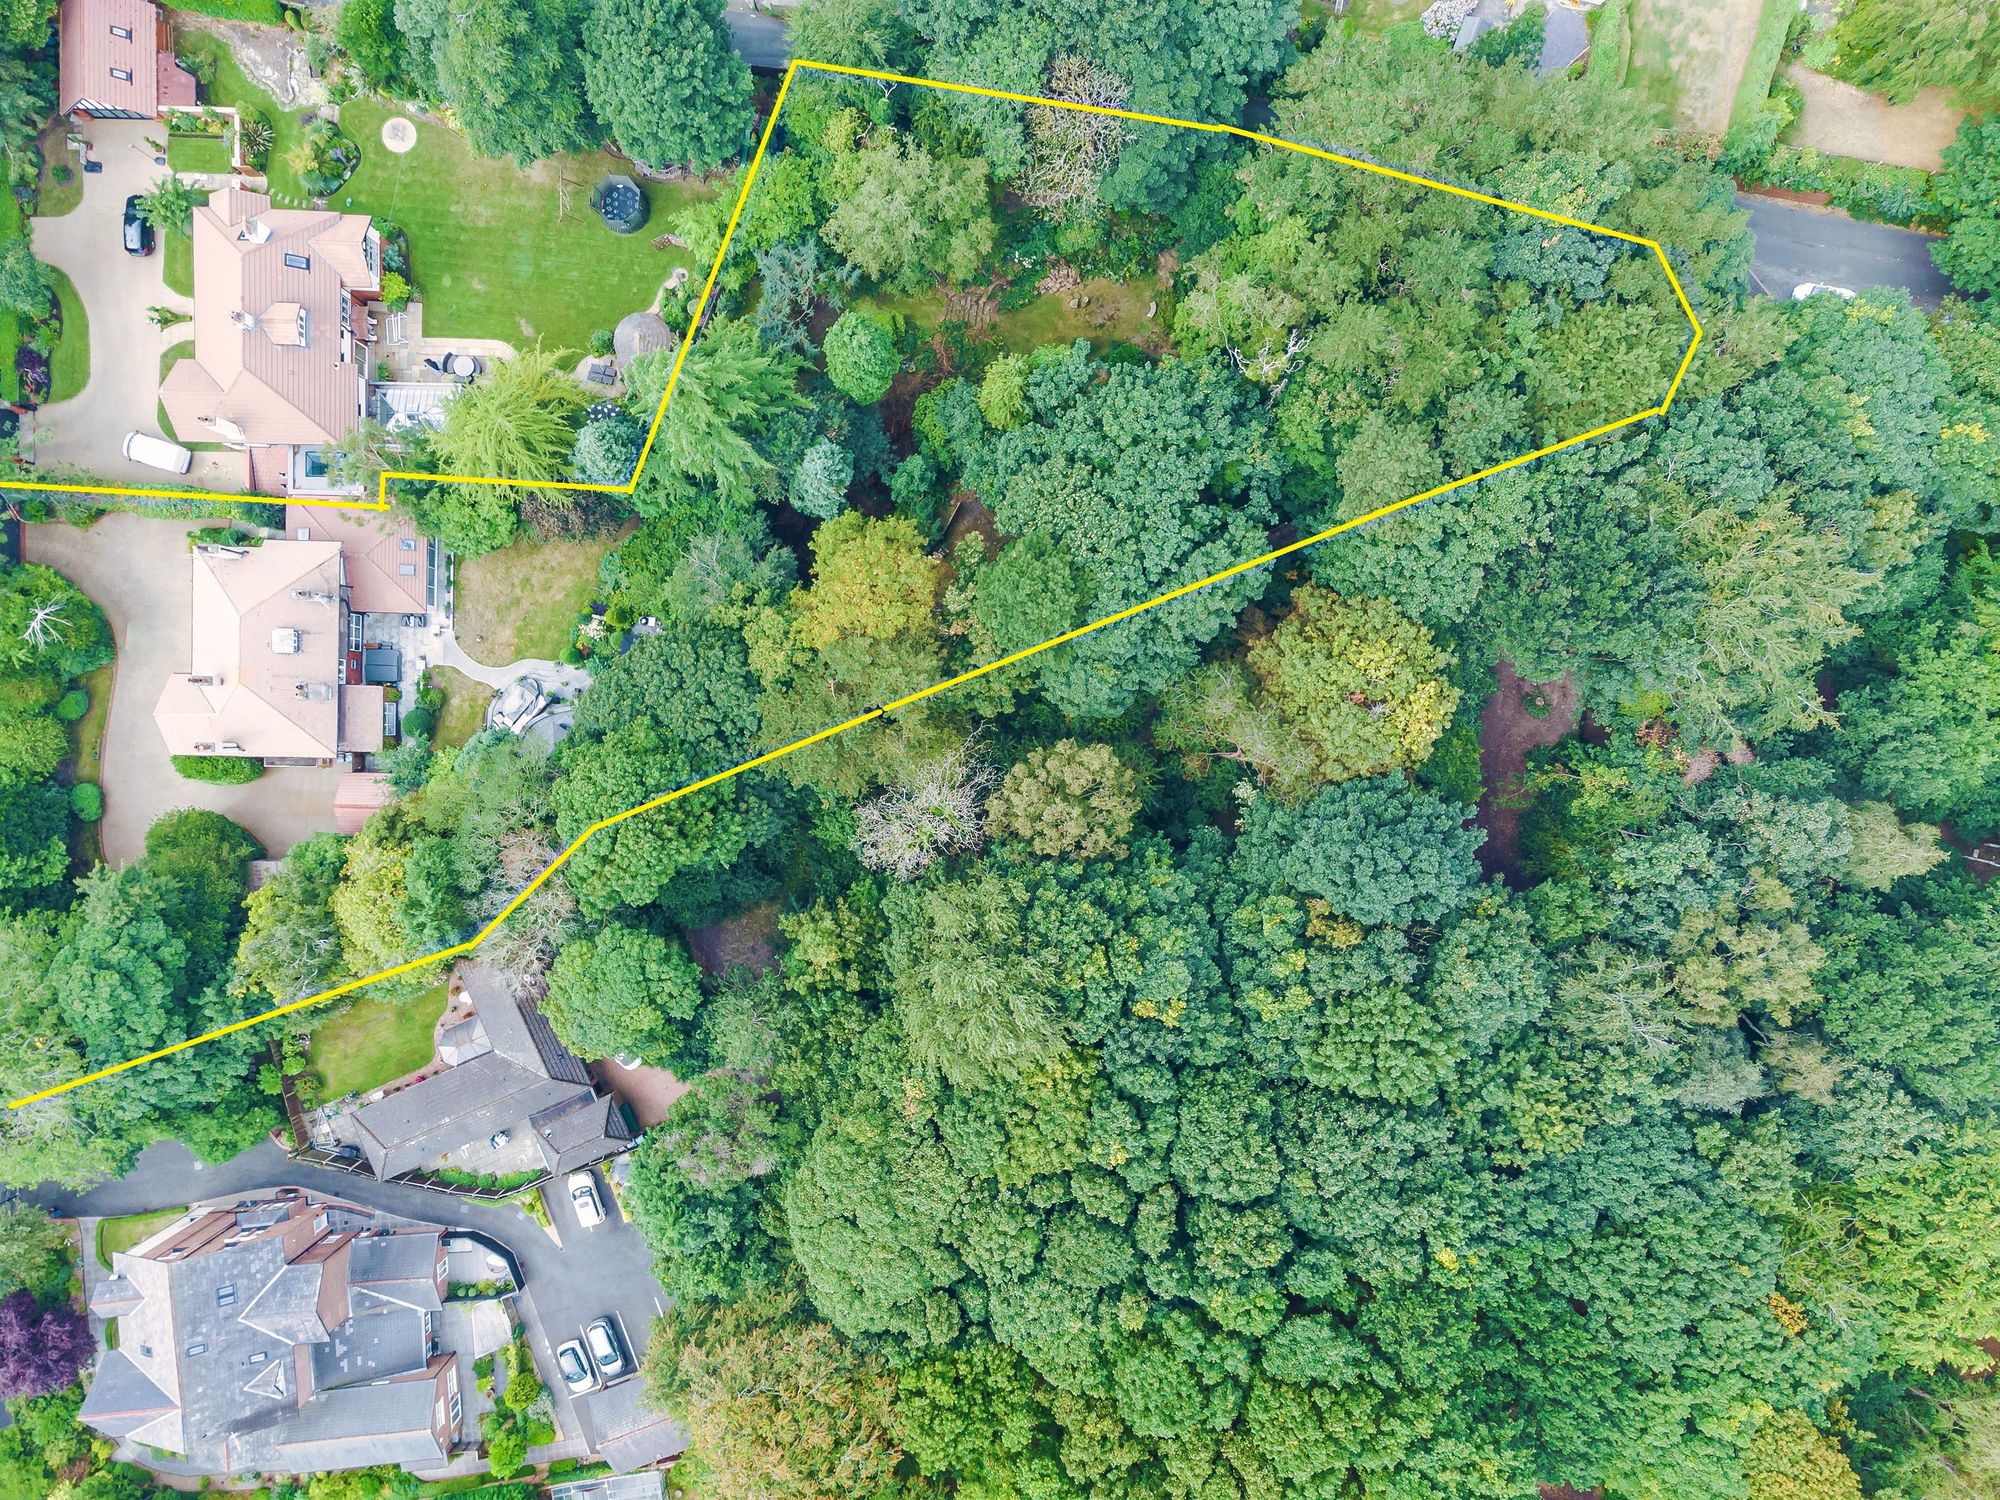
Elegant 5,091 sq ft home on 1 acre in Granville Park. Features 5 bedrooms, 4 bathrooms, 3 receptions, large kitchen, double garage, office, golf simulator, private woodland, and smart home tech.
Feature Highlights
- Detached period house on over an acre of land
- Five bedrooms, three en-suites and a family bathroom
- Approximately 5,091 sq ft including outbuildings
- Four reception rooms plus a study and boot room
- Kitchen and family room alone covers 750 square feet.
- Herringbone parquet, stained glass and fireplaces
- Converted garage with office and golf simulator
- Gated drive, extensive parking and private woodland
- Lapsed historic consent for a dwelling in the grounds
The Property
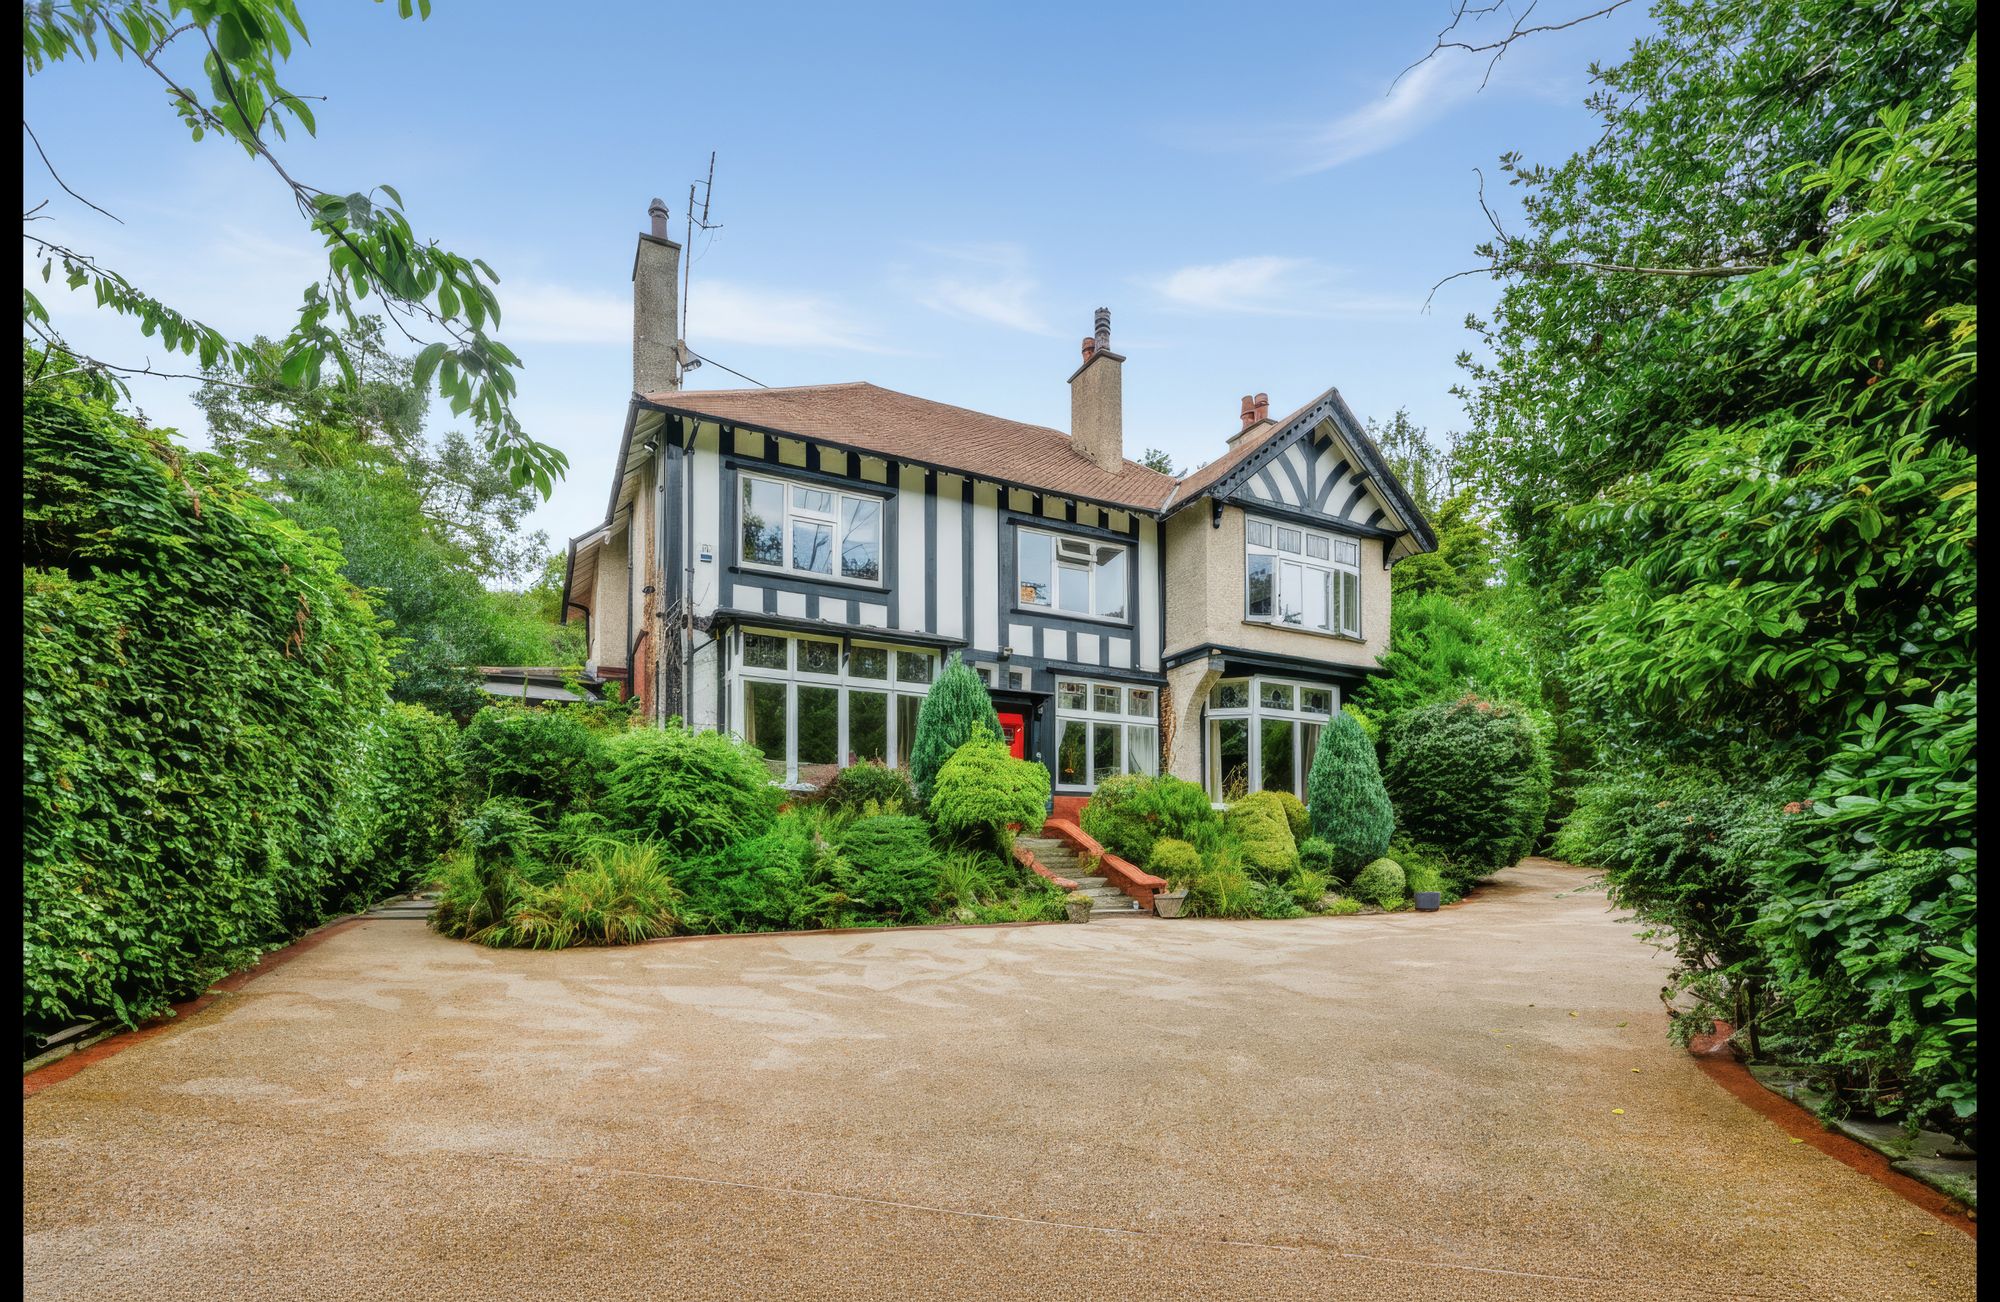
A susurrus of mature woodland runs the length of the boundary at Granville Park. Through it, at the head of a gated drive, rises a house of black-and-white gables, tall brick chimney stacks and leaded glass. It was built in an age when a family home was expected to hold its ground, and it sits on a little over an acre.
In all, the accommodation extends to approximately 5,091 sq ft, including the double garage and the converted garage. On the ground floor, a porch opens into the reception hall. Off the hall are a sitting room, a dining room, a further reception room and a study, together with a boot room, a cloakroom, a utility, a pantry and a kitchen and family room close to thirty feet long. On the first floor, four bedrooms open from a galleried landing. Three of them have en-suites, the principal suite among them, and there is also a family bathroom. A second staircase rises to a loft bedroom of almost 24 by 21 feet, a room with enough space to work, sleep and keep its own hours.
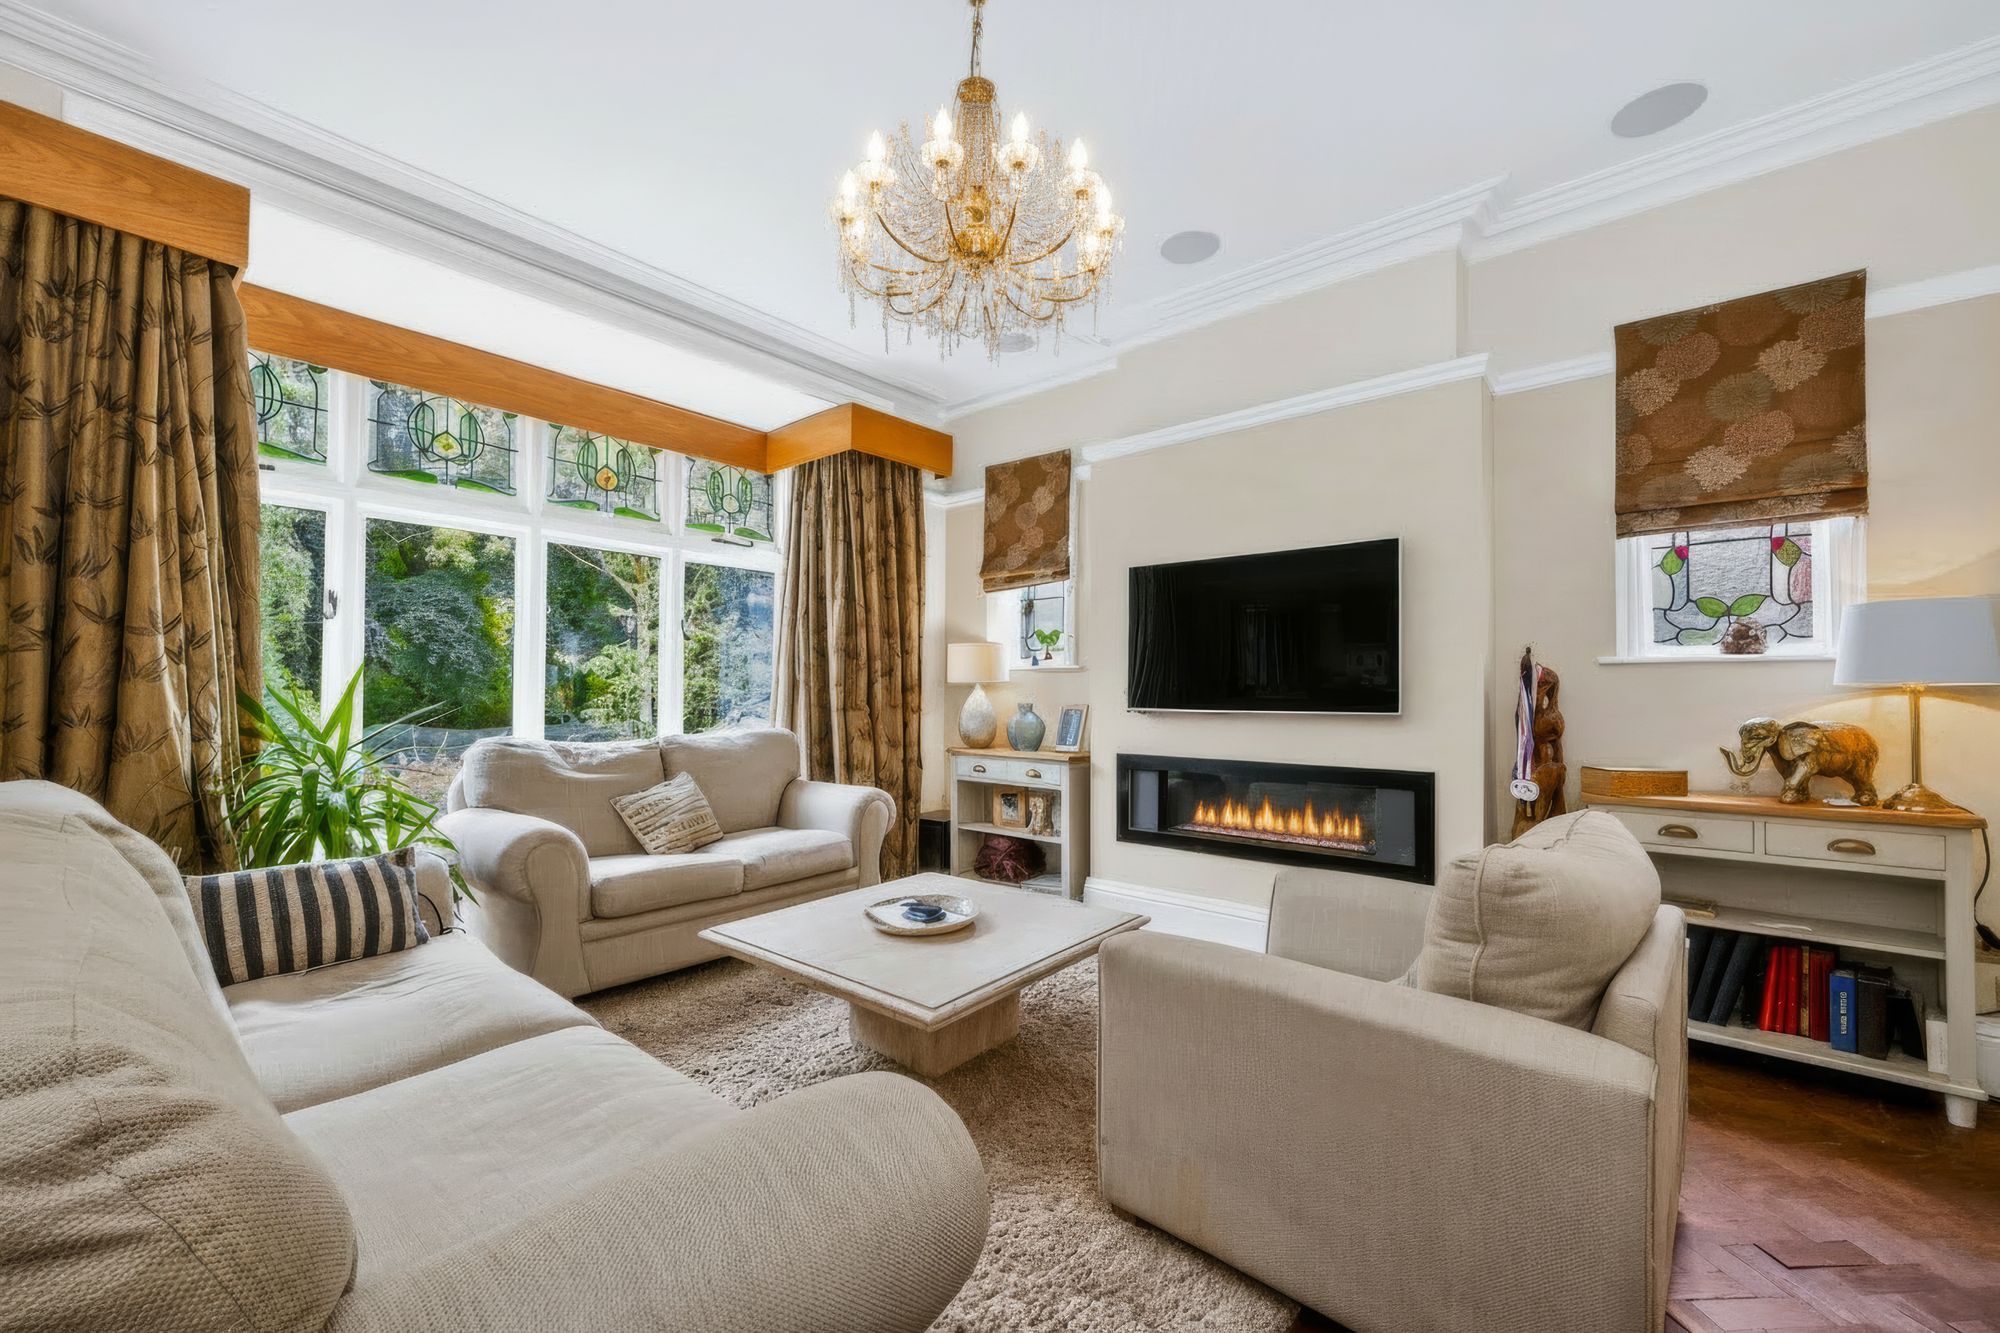
The original fabric has been kept and cared for. The hall has herringbone parquet and panelled walls. Canted bays project from the front receptions, and their upper lights carry stained and leaded glass. Fireplaces anchor the principal rooms beneath deep cornicing. In late afternoon the sun reaches through the coloured panes and lays small squares of red and green across the oak floor, much as it would have done a century ago.
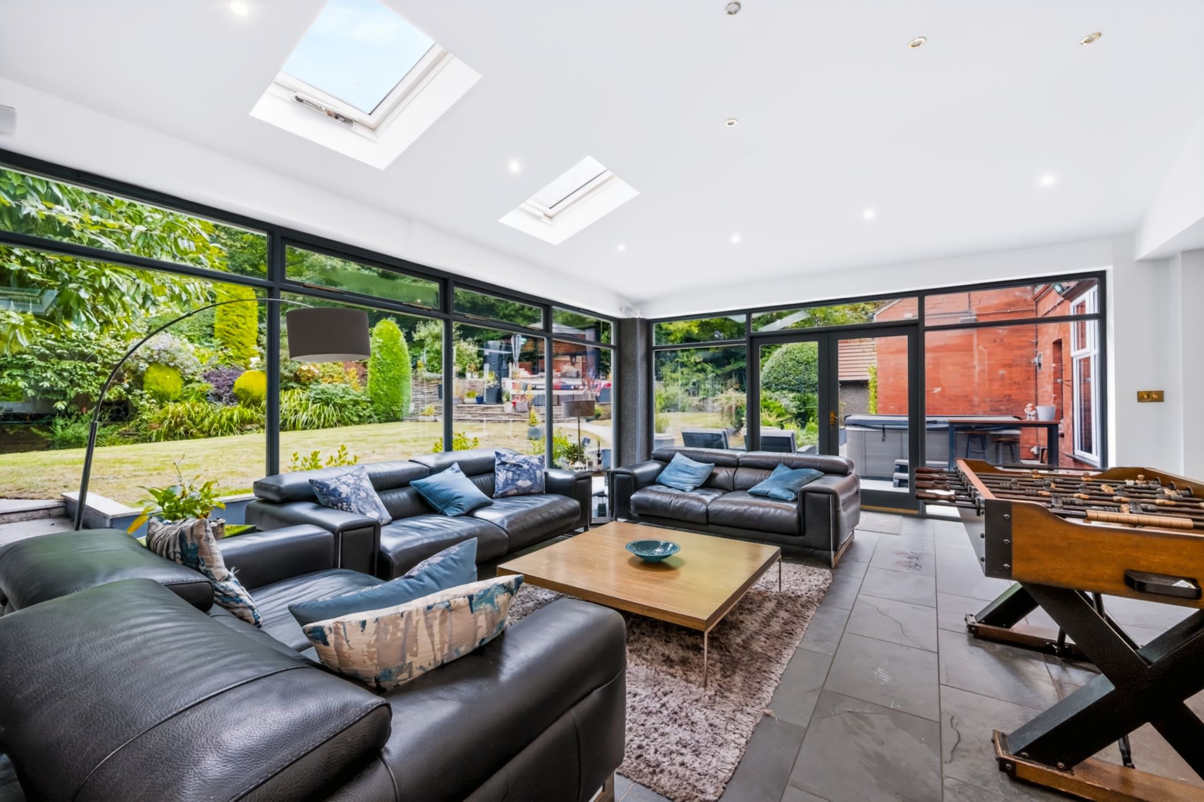
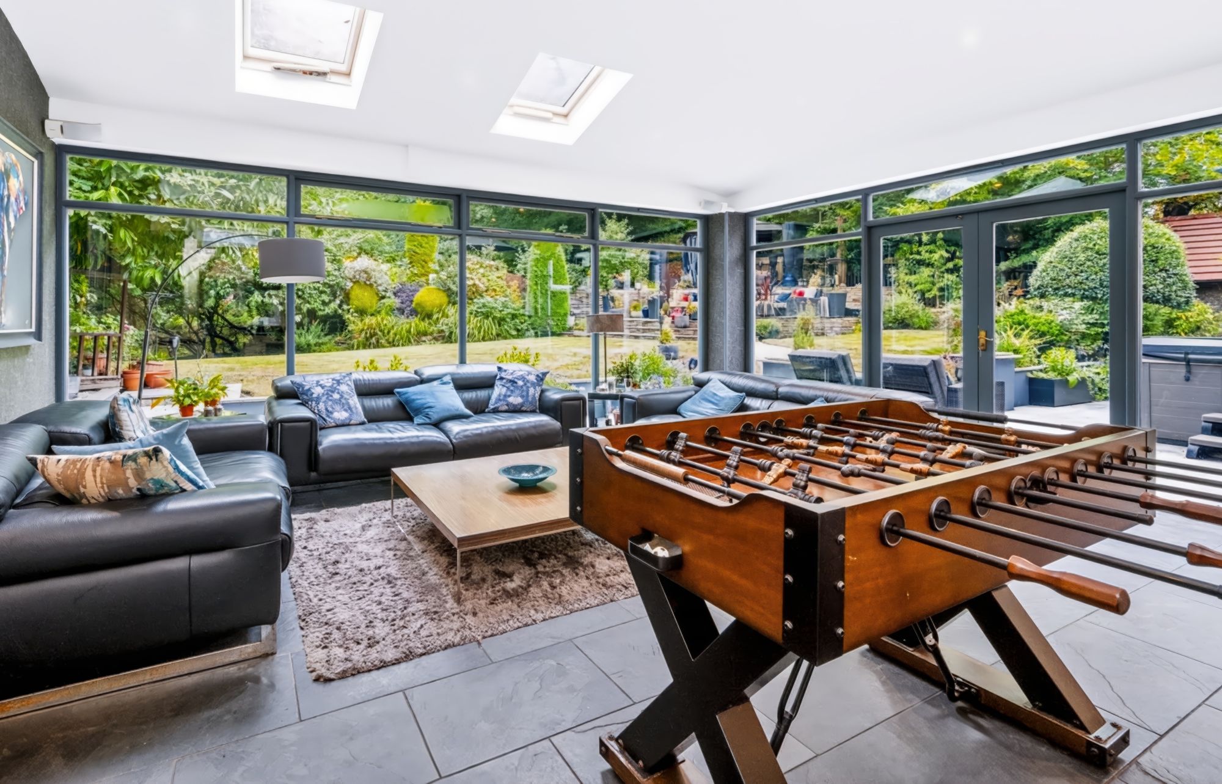
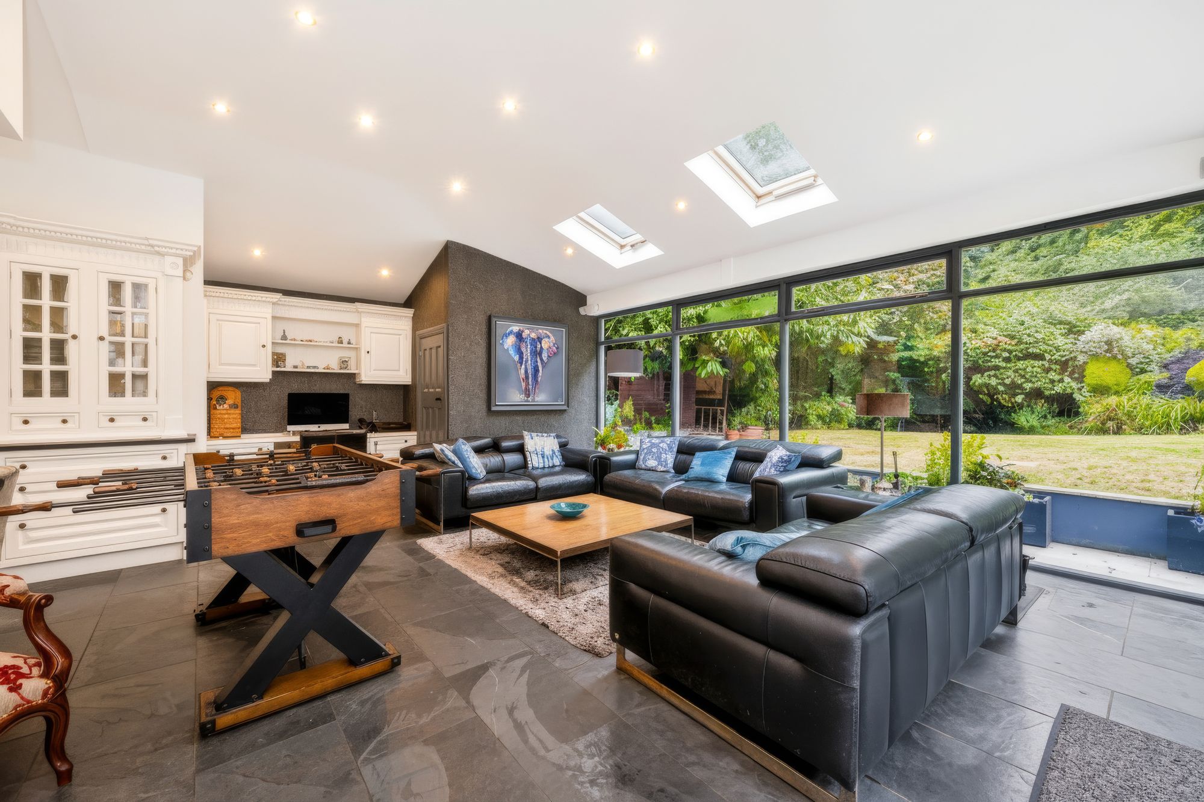
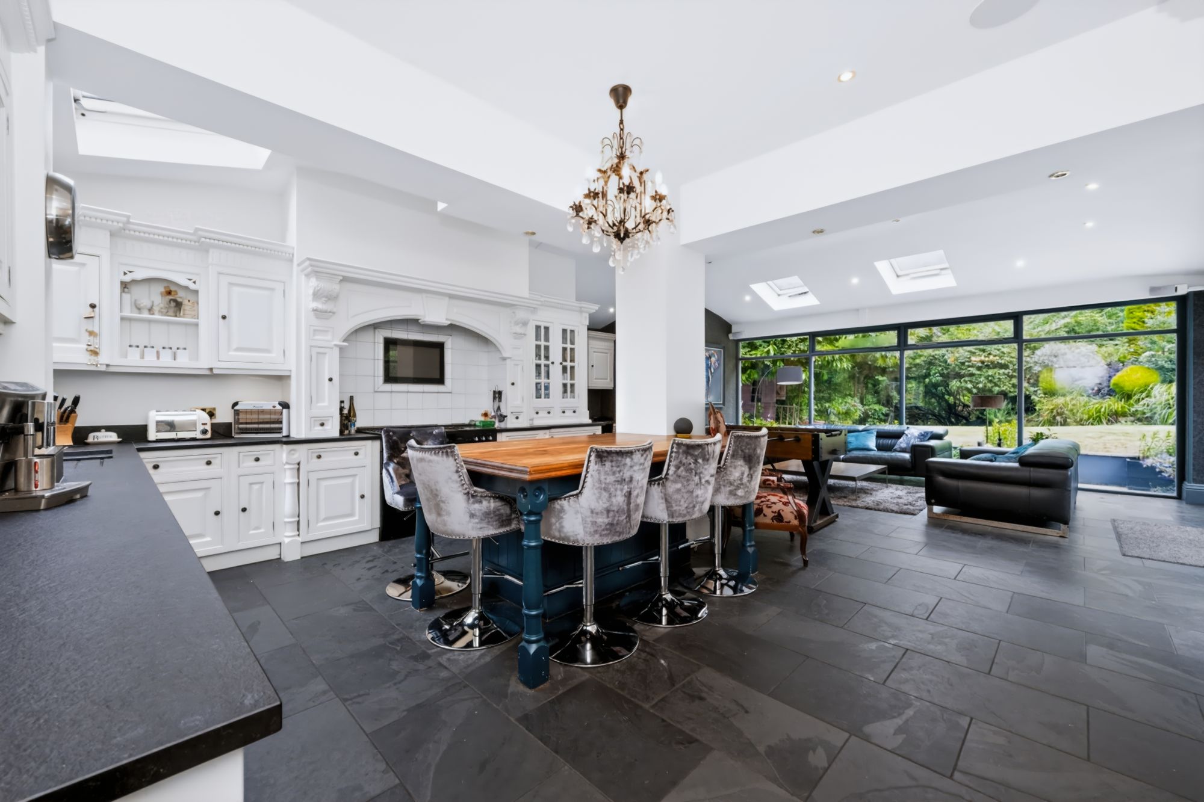
At the rear, the house opens out. The kitchen and family room runs nearly thirty feet by twenty-five beneath roof lights, with a wall of slim-framed glazing facing the garden. The kitchen has hand-painted cabinetry, and a carved, corbelled surround frames the range cooker. A central island stands on a slate floor that continues to the French doors. On a summer evening, with those doors open, it is hard to say where the room ends and the terrace begins. The house and outbuildings are linked by a Control4 system, and CCTV covers the perimeter.
The forecourt is laid to gravel, with a double garage to one side. The former single garage, now over 20 feet long, has been converted into an office and golf simulator. It is a place to clear the inbox before breakfast and play a round at Augusta by nine. The garden begins with lawns and terraced seating close to the house. From there, paths and timber steps lead down into private woodland that is not overlooked from any side. Early on a still morning, mist sits low between the trunks, and the only sound is the gate settling shut behind the post. Granville Park is one of Aughton’s most established addresses, and Ormskirk, the rail network and the motorway are all within easy reach.
The grounds once had planning consent for a detached dwelling, with access from Delph Lane. That consent lapsed but it shows how the land has been thought about before. A buyer who sees a home for family, a future build or simply room to think might find the idea worth revisiting. Any renewed proposal would be a matter for West Lancashire Borough Council, and interested parties should make their own enquiries.
Disclaimer
Every care has been taken with the preparation of these property details but they are for general guidance only and complete accuracy cannot be guaranteed. If there is any point, which is of particular importance professional verification should be sought. These property details do not constitute a contract or part of a contract. We are not qualified to verify tenure of property. Prospective purchasers should seek to obtain verification of tenure from their solicitor. The mention of any appliances, fixtures or fittings does not imply they are in working order. Photographs are reproduced for general information and it cannot be inferred that any item shown is included in the sale. All dimensions are approximate.